Horgan's Quay
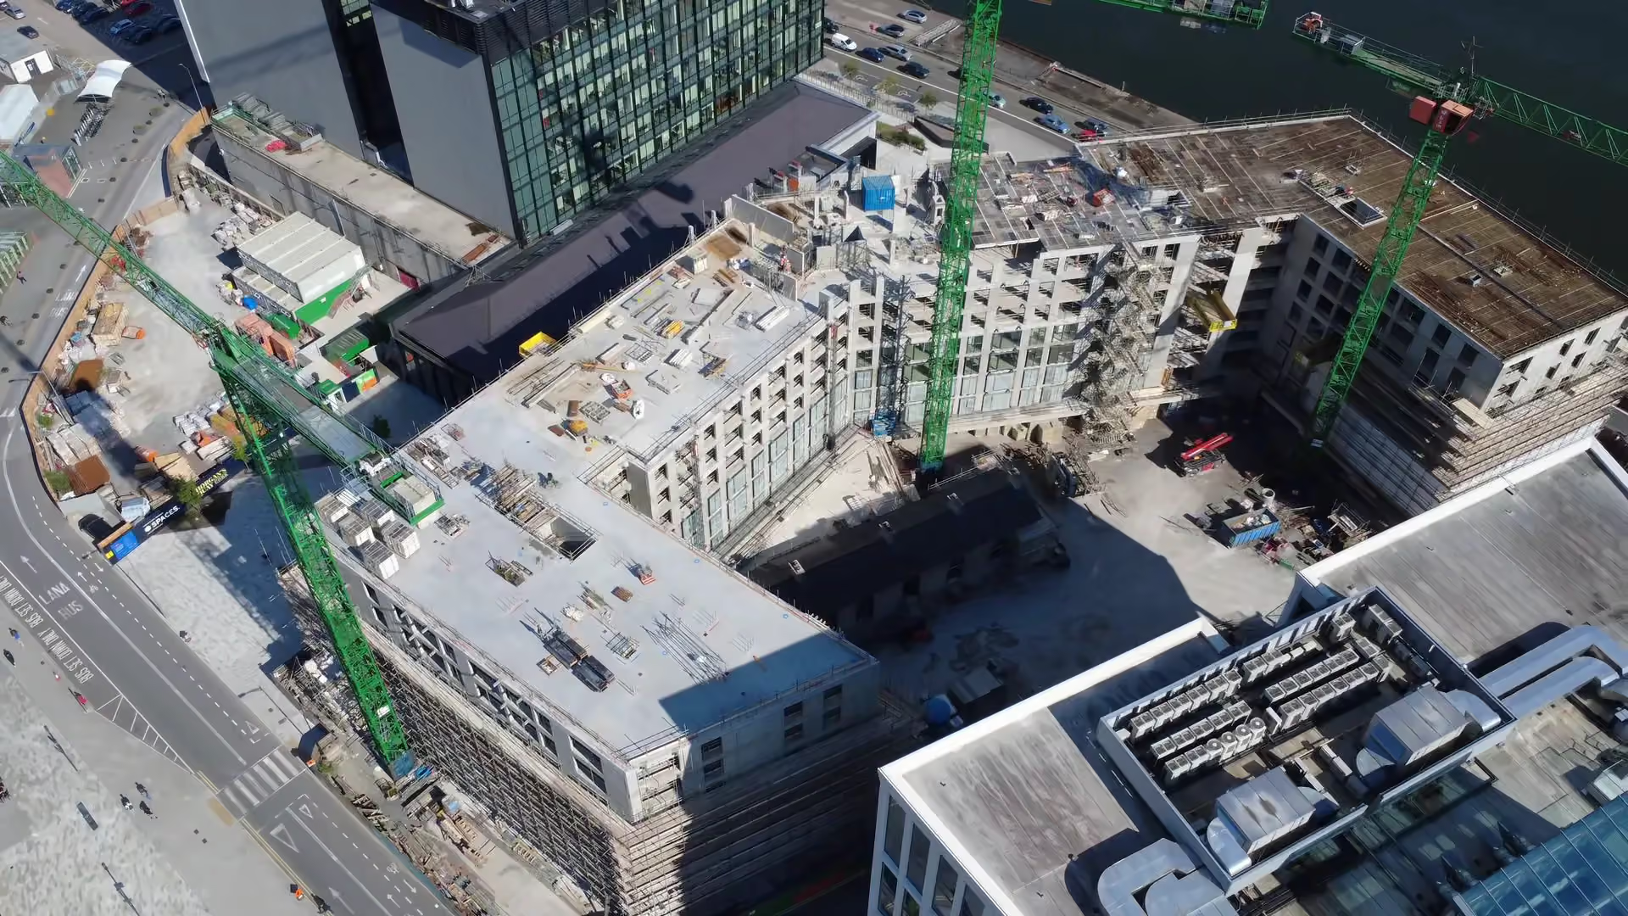
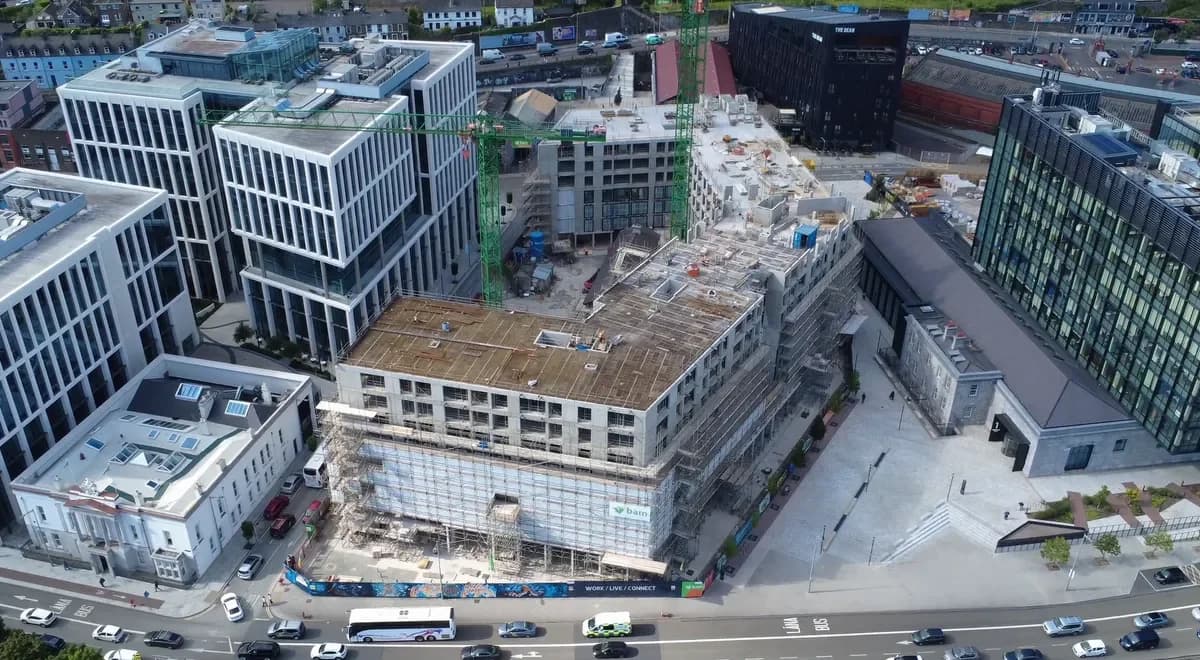
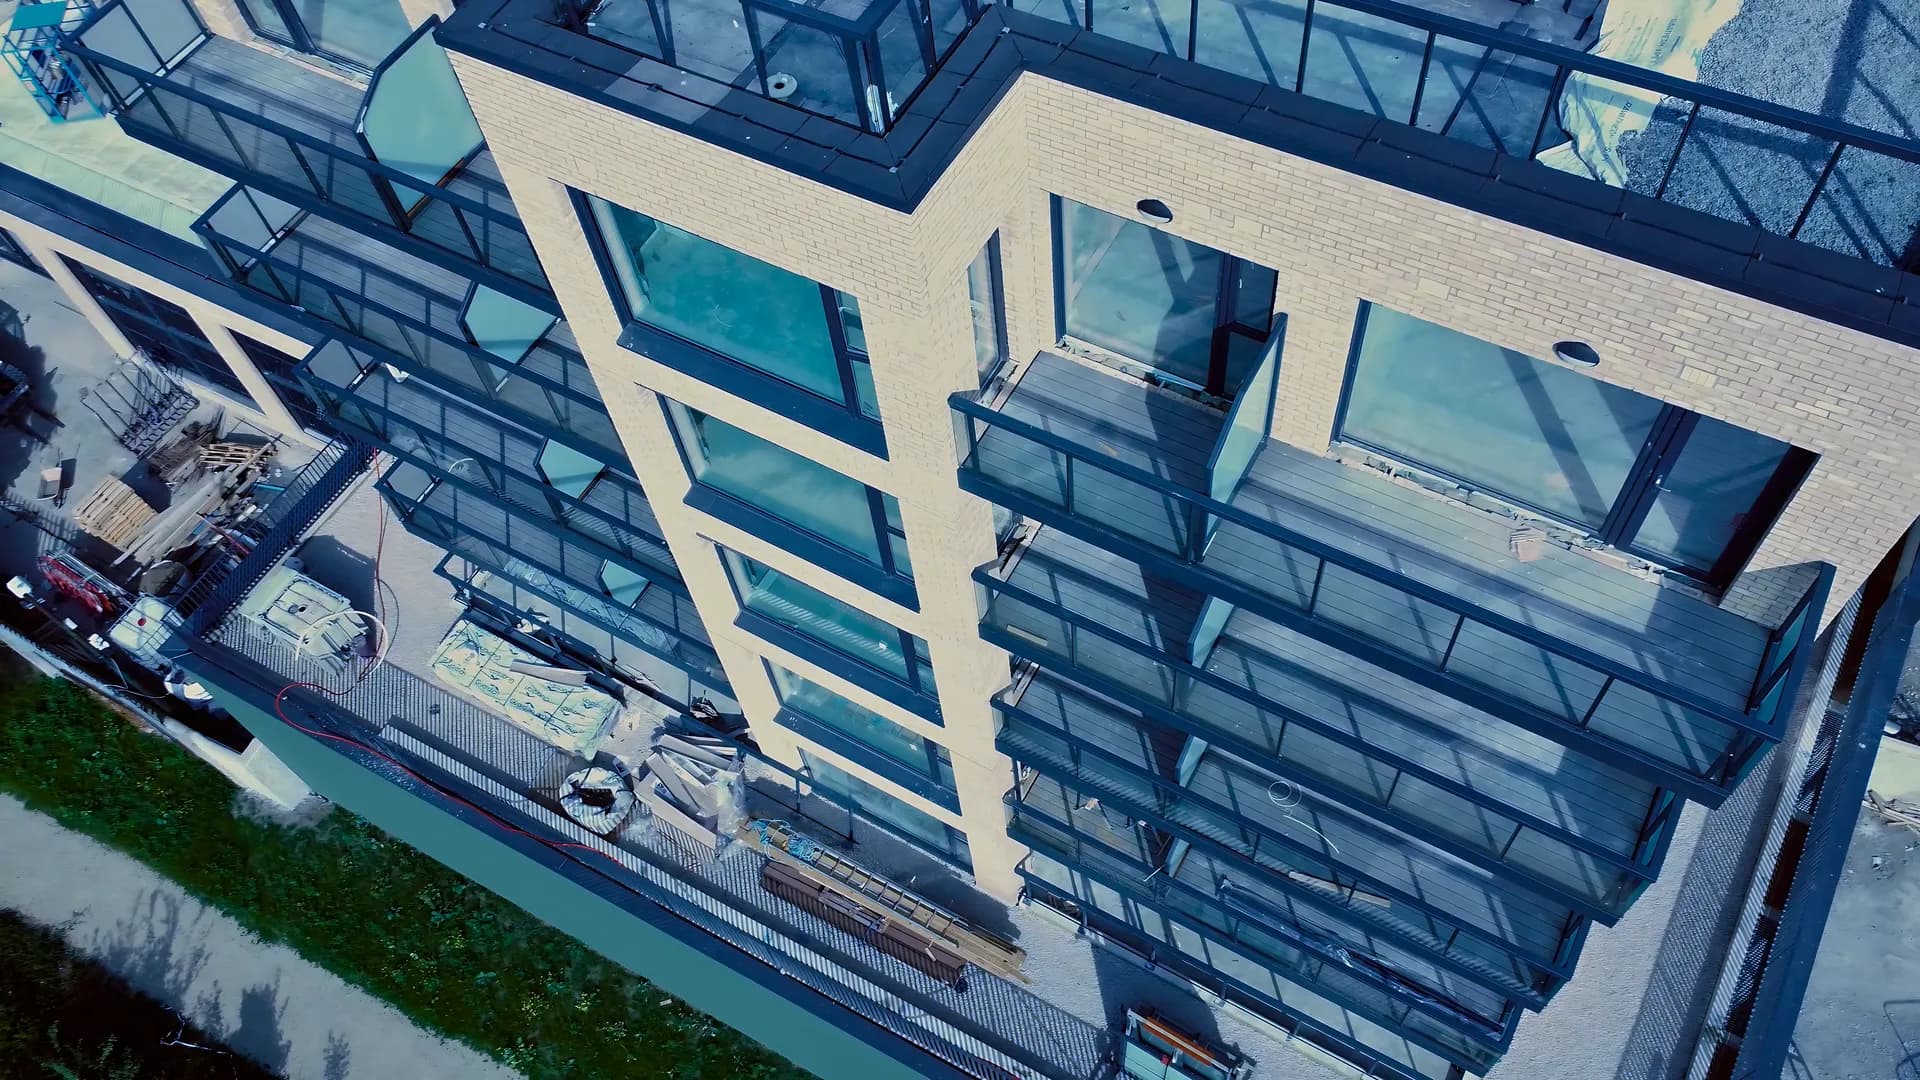
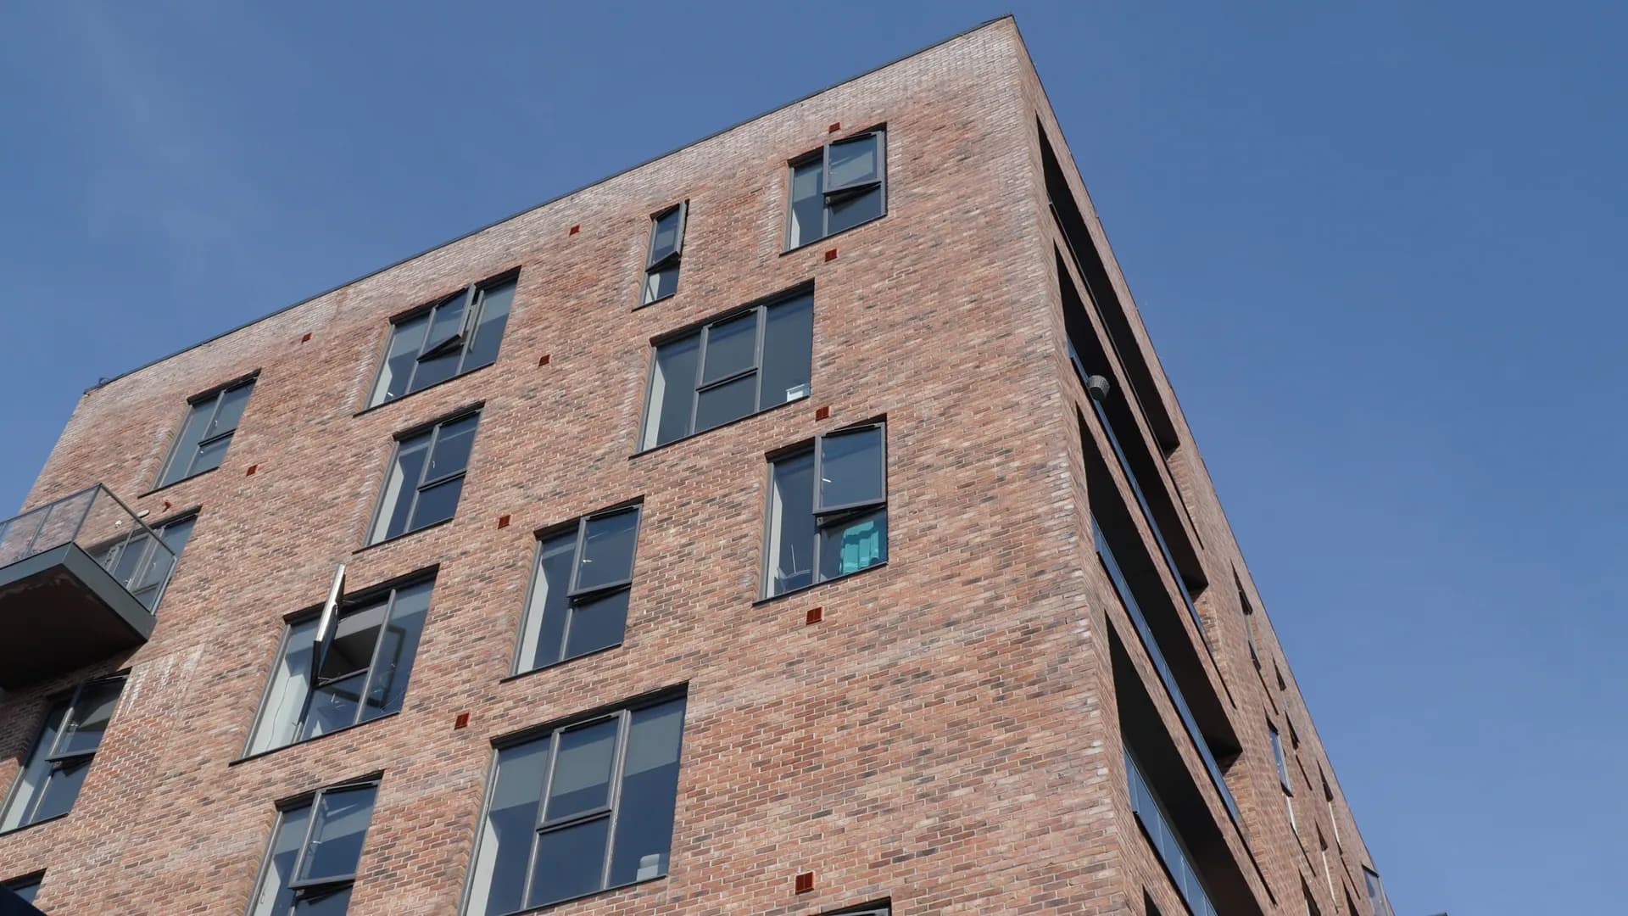
Two eleven storey residential blocks on the quay in Cork, with more than 2,000 precast wall and header units designed, verified and connected.
- Sector
- Residential
- Location
- Cork
- Completed
- 2025
- Client
- BAM
- Customer
- KDF Development
Two blocks, eleven storeys, and more than two thousand precast units between them.

We carried the structural design and verification of the precast elements across both blocks: the walls, the headers over the openings, and the connections that tie them together. At that count the detailing is standardised early, because a connection drawn once and repeated is a connection the manufacturer can cast without ringing the office.
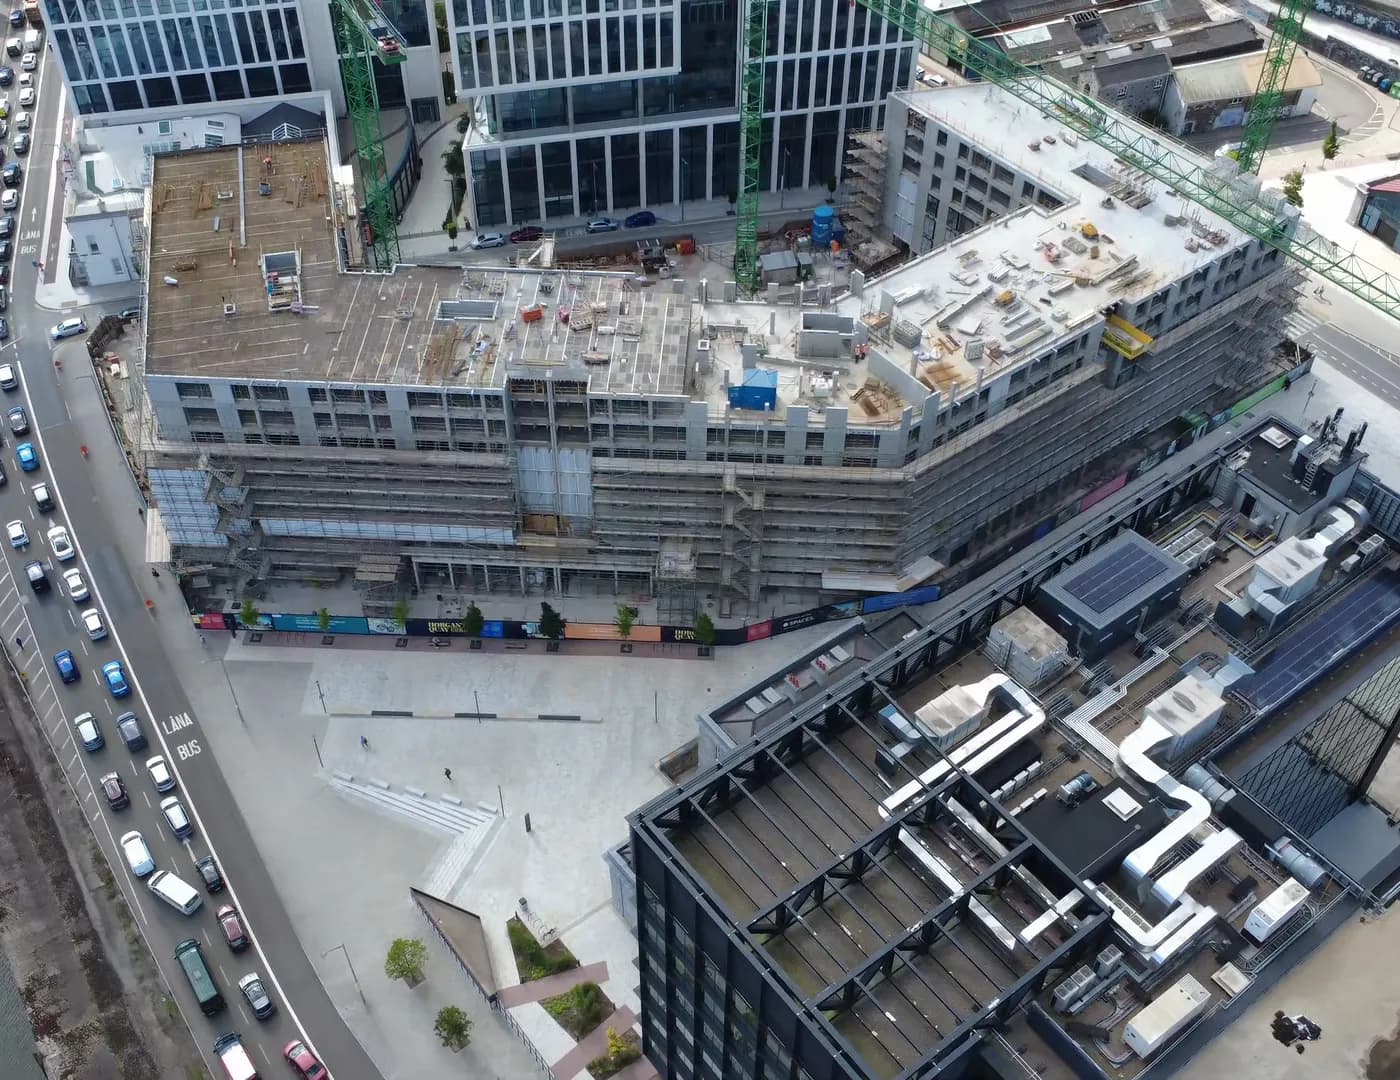
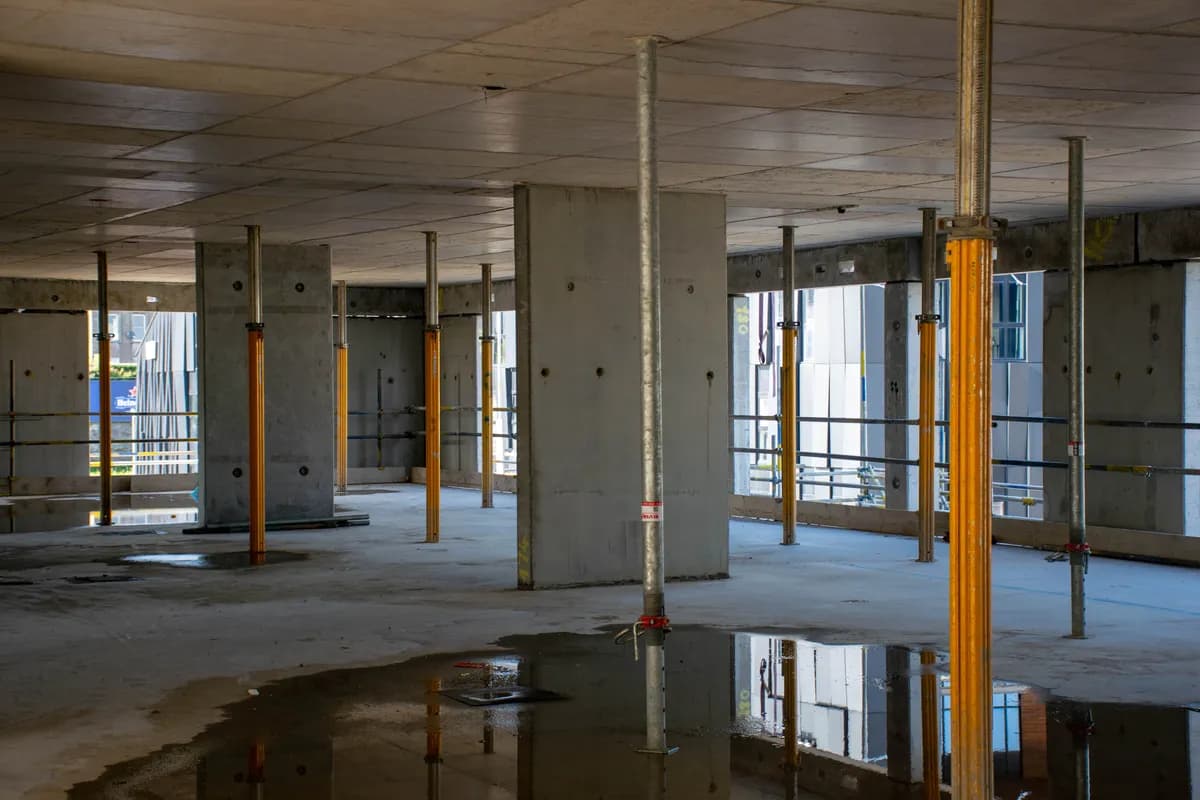
The rest of the work was the interface. The precast stands against an in situ concrete structure designed by another team, so load transfer, support conditions, geometry and connection requirements were agreed drawing by drawing rather than left to meet on site.

Send us the project.
Drawings, a specification, or the site address and the programme dates: whatever you have is enough to start. We come back inside two working days, and a written fee proposal against a defined scope follows within three working days of that.
- info@petruf.ie
- Office hours
- Monday to Friday9:00 to 18:00Saturday and SundayClosed