
What we
deliver.
Comprehensive engineering delivering innovative and reliable results for projects of all scales.


Got questions? We've got the answers.
Project costs vary based on complexity, scope, and timeline. We provide detailed quotes after an initial consultation to understand your specific requirements.
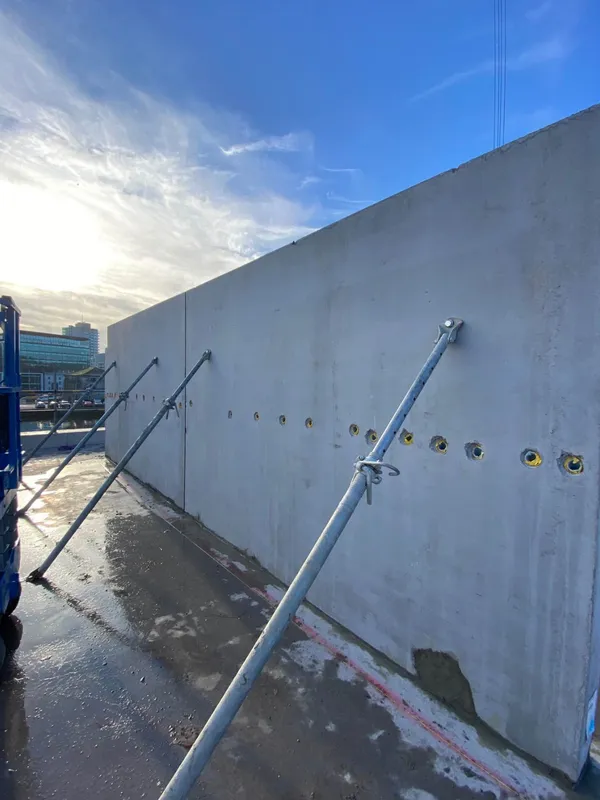
Precast concrete is manufactured off-site under controlled conditions, delivering higher quality, faster programme, and reduced waste. We specialise in precast design — including twin wall, hollowcore, stairs, and columns — and provide value engineering to reduce costs while meeting all structural requirements.
We specialise in precast concrete structures including commercial buildings, residential complexes, educational facilities, healthcare buildings, hospitality developments, and industrial structures. We also provide civil engineering services for roads, drainage, and SuDS design.
Timeline depends on project scope and complexity. Structural assessments for residential projects may take 1–2 weeks. Comprehensive commercial structural designs or precast fabrication packages typically range from 4–12 weeks depending on BIM requirements and the wider design programme.
Yes, we regularly collaborate with architects, contractors, and other design disciplines. We integrate into existing design teams, contribute to BIM coordination, and ensure structural information is delivered in the format required by your project.
Yes, all work is handled in-house by our experienced team to ensure quality and consistency throughout the project. Principal engineers are involved at every stage, so clients always have direct access to the engineer doing the work.
We offer full design certification under BCAR regulations. Our team includes authorised Chartered Engineers eligible to sign off on all Civil and Structural Ancillary Certificates, guaranteeing your project is fully compliant and inspection-ready from start to finish.
Yes. We prepare structural reports, drawings, and supporting documentation required for planning applications. We work alongside architects and planning consultants to ensure submissions are technically complete and accurate.
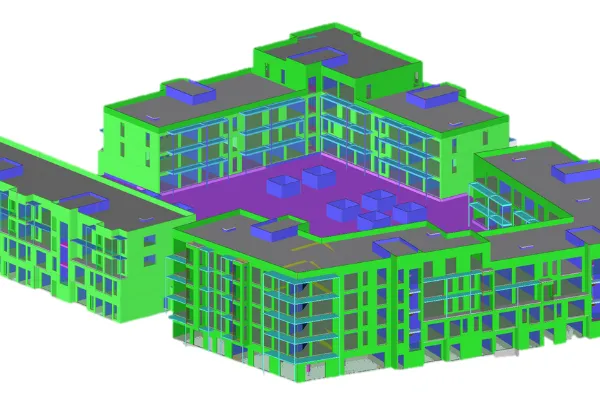
Building Information Modelling (BIM) is a 3D digital design and coordination process. PETRUF uses BIM for structural modelling, clash detection, and producing fabrication drawings. This reduces on-site errors, improves team coordination, and provides accurate models for construction.
Need a specialised approach?
Our engineering Team develops bespoke solutions for complex challenges that fall outside standard service scopes.