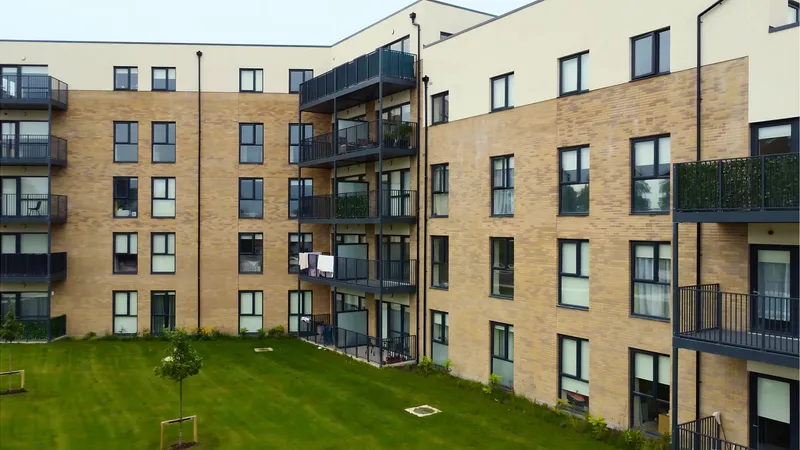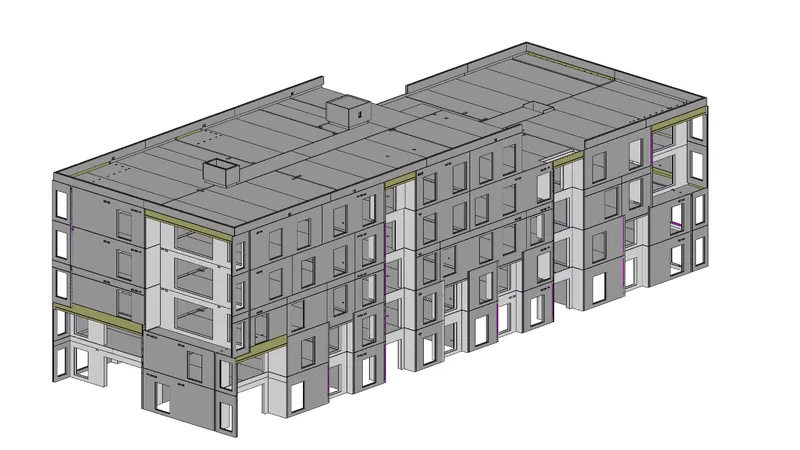
Adamstown Apartments
Kill, Ireland

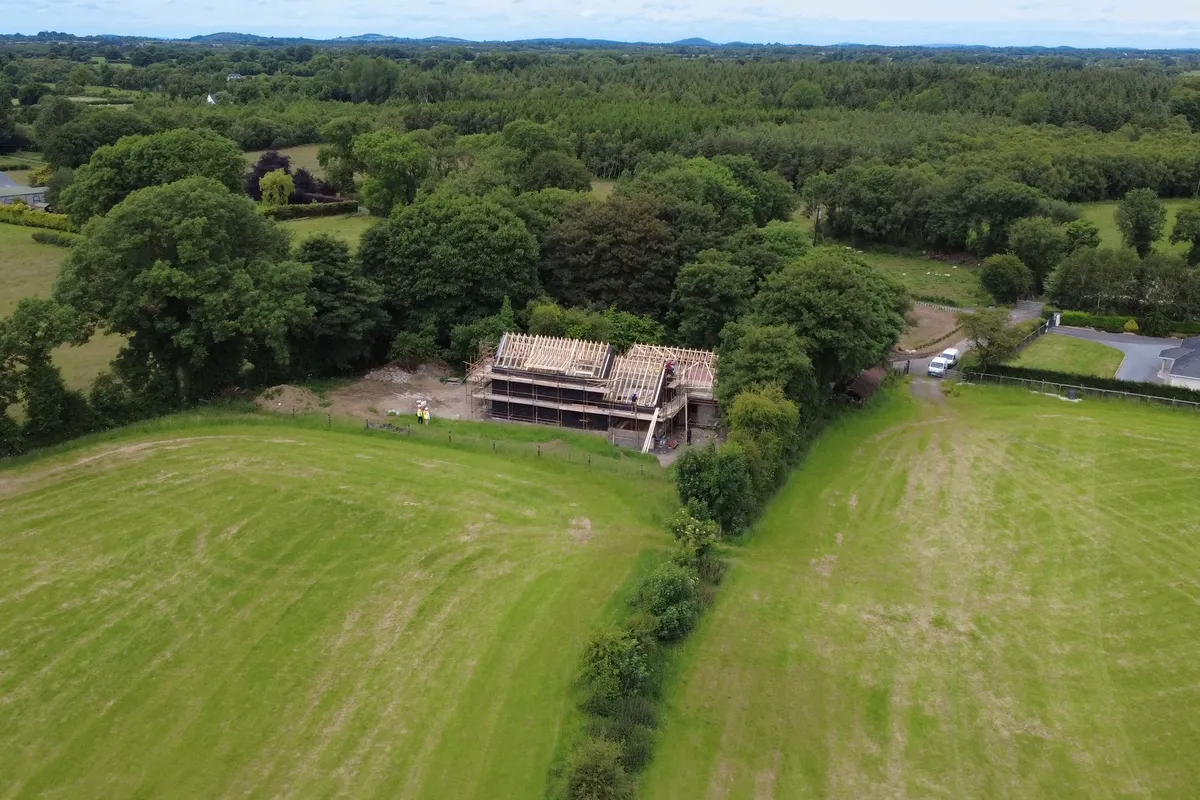
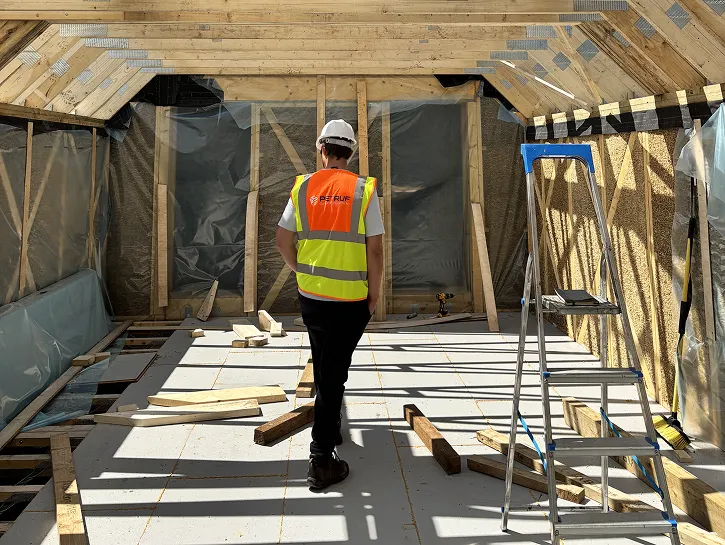


The Straw House in Mullingar is a sustainable residential project incorporating the EcoCocon prefabricated timber-straw wall panel system.
We provided structural engineering services for the project, including the structural design of the foundations and associated drawings, timber roof and floor structures, and the design of non-standard structural connections and details.
A key part of the work involved structural coordination with the EcoCocon wall system, including verification and coordination of design loads, reactions and structural requirements between the EcoCocon system and our structural calculations.
The project required close integration of conventional structural engineering with a prefabricated natural-material wall system, ensuring that the foundations, timber structures, connections and EcoCocon panels worked together as a coordinated structural solution.
Let's discuss how our engineering expertise can bring your vision to life.